Professional Installation of Foam Spray Systems in Walsall and West Midlands
Spray foam insulation installation in Walsall and West Midlands. Professional systems that boost energy savings and property value. Free survey available.
Professional Installation of Foam Spray Systems in Walsall and West Midlands
Foam spray systems have transformed how modern homes achieve thermal efficiency and airtightness. When professionally installed to Building Regulations standards, these systems create a continuous thermal envelope that eliminates cold spots, reduces energy bills, and improves year-round comfort. Our team serves homeowners across Walsall and the wider West Midlands, delivering fully compliant installations backed by manufacturer guarantees and complete documentation for mortgage purposes. Whether you’re converting a loft, upgrading an older property, or building an extension, we provide expert guidance on the right solution for your specific requirements.
What This Service Involves
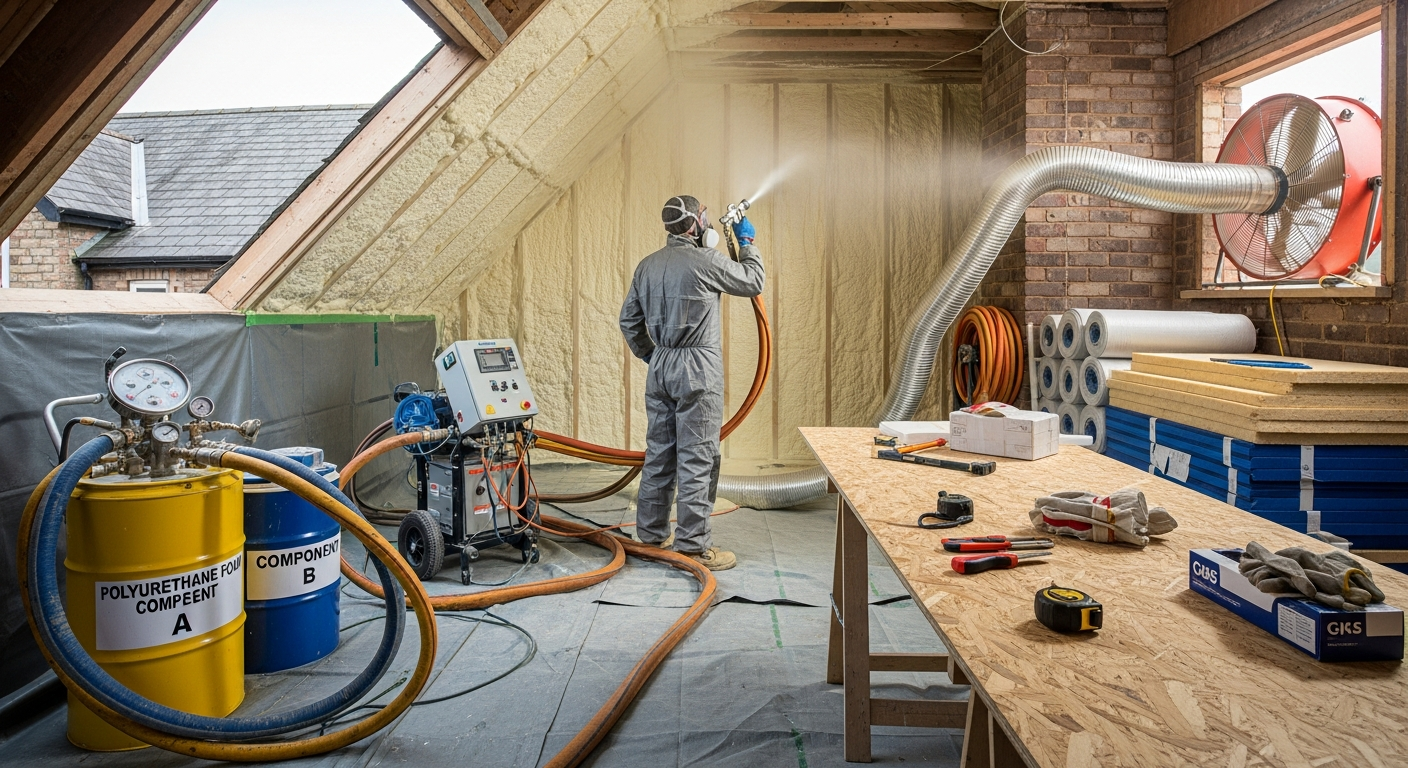
Modern foam spray systems work by expanding on contact with surfaces, creating an airtight thermal barrier that fills gaps, voids, and irregular spaces conventional insulation cannot reach. Our technicians apply the material using specialist equipment that mixes two chemical components at precisely controlled temperatures. The foam expands within seconds, bonding to timber, masonry, and metal surfaces whilst creating its insulating structure.
The installation process requires careful preparation. We protect all areas not receiving foam with heavy-duty sheeting, mask electrical fittings and service entries, and ensure adequate ventilation throughout the application. Temperature and humidity conditions must fall within specific parameters for proper curing—we monitor these continuously during application.
Critical to any installation is maintaining adequate ventilation pathways. Building Regulations Part F requires 50mm continuous ventilation at eaves level in pitched roofs. We install ventilation baffles before applying foam, ensuring your roof space breathes correctly and preventing the condensation issues that concern mortgage lenders and surveyors. Every installation includes full photographic documentation showing ventilation provision, which proves invaluable during property sales or remortgage surveys.
Properties and Situations That Benefit
Loft conversions represent the most common application. Creating habitable space in a roof requires achieving U-values of 0.18 W/m²K or better under current Building Regulations—difficult with traditional insulation in spaces with irregular rafter depths. Applied foam achieves these thermal targets whilst maximising headroom, a crucial consideration in many loft projects.
Period properties with solid walls benefit significantly. These homes lose substantial heat through external walls, but external or internal wall insulation proves expensive and disruptive. Applying foam to the underside of roof structures reduces whole-house heat loss considerably, often by 25-30%, without the disruption of wall treatments.
New extensions and garage conversions need efficient thermal envelopes to match main house performance standards. Foam application allows builders to meet Part L requirements in structures with complex geometries or thin wall cavities where traditional methods struggle.
Commercial agricultural buildings converting to residential use face particular challenges. These structures often have metal roofing, irregular framing, and no existing insulation. Foam spray systems transform these buildings into thermally efficient homes whilst providing the airtightness modern Building Control demands.
Open Cell Foam Systems
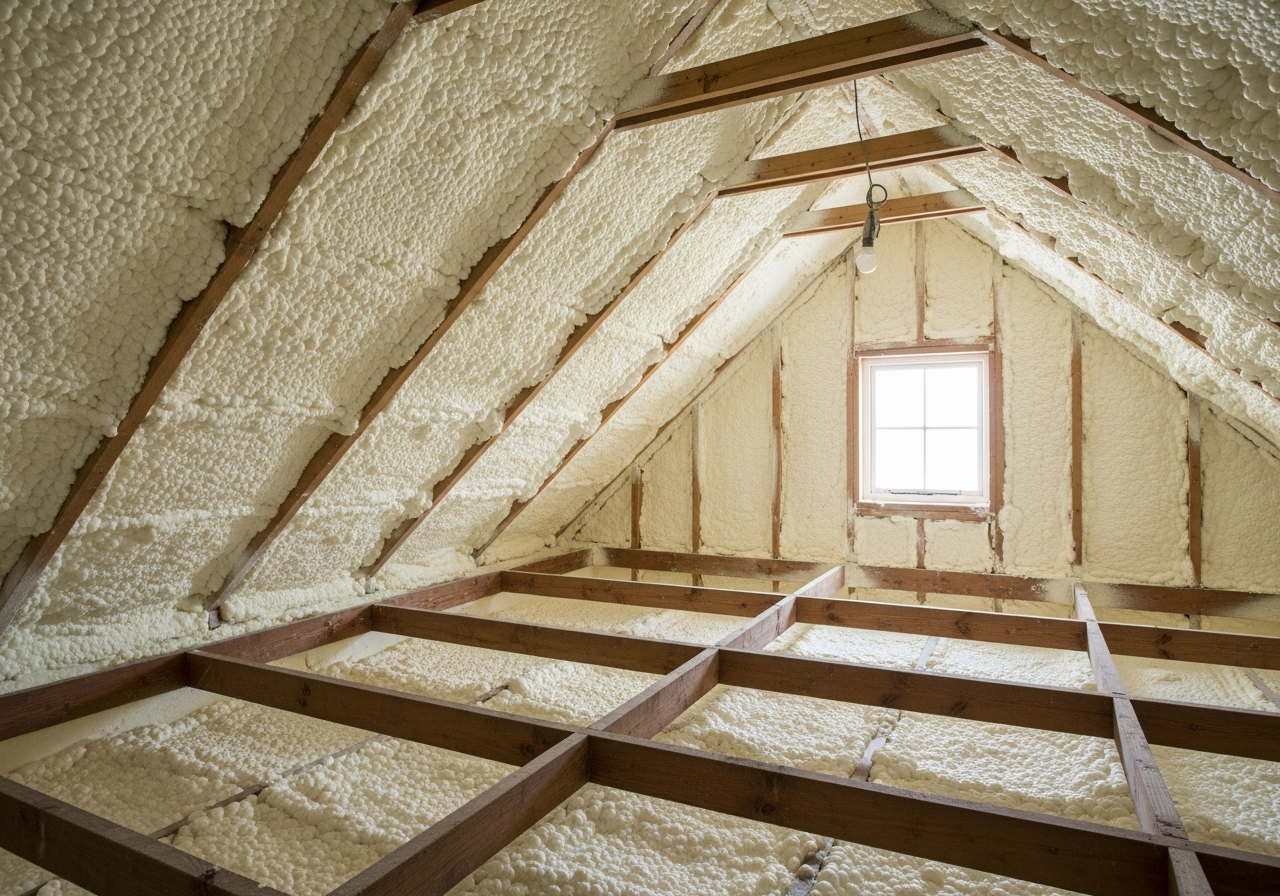
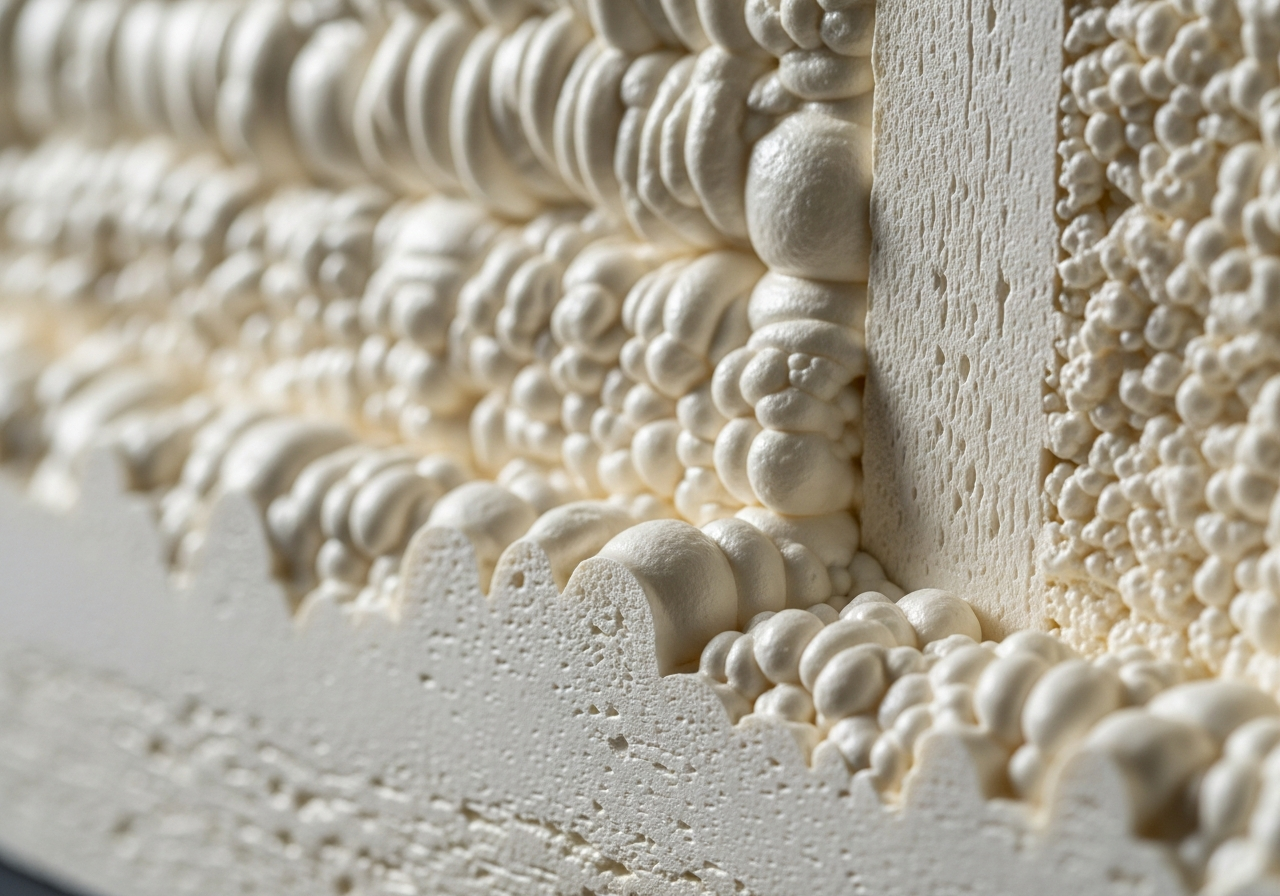
Open cell foam delivers excellent thermal performance at lower density than closed cell alternatives. The cellular structure remains partially open, giving the cured foam a softer, more flexible texture. Applied at typical depths of 150-200mm between rafters, it achieves thermal values that comfortably exceed Building Regulations whilst allowing limited vapour permeability.
This breathability makes open cell foam particularly suitable for timber frame construction and properties where some moisture movement through the building fabric benefits overall performance. The material’s flexibility accommodates the natural expansion and contraction of timber structures through seasonal changes without cracking or separating from the substrate.
Cost considerations favour open cell applications where thickness isn’t constrained. You’ll achieve required U-values using more material than closed cell equivalents, but the lower cost per cubic metre often results in overall savings. The material also provides excellent acoustic dampening—reducing external noise transmission by up to 40dB in typical roof applications, a significant benefit for homes near busy roads or flight paths.
Homeowners appreciate the immediate impact on comfort. The continuous thermal envelope eliminates draughts completely, whilst the acoustic properties create noticeably quieter living spaces. Energy bills typically reduce by 30-40% in properties where roof spaces previously had inadequate or damaged insulation.
Closed Cell Foam Applications
Closed cell foam creates a completely sealed cellular structure, resulting in a rigid, high-density material with exceptional thermal performance. Applied at depths of 80-100mm, it achieves the same U-values as much thicker open cell installations. This makes closed cell ideal where space is limited or where maximum headroom must be preserved.
The material adds significant structural rigidity to roof assemblies. Independent testing shows closed cell foam can increase rafter resistance to wind uplift by up to 300%. This structural contribution proves valuable in exposed locations or on older properties where original timbers have weakened over decades.
Complete vapour impermeability represents both an advantage and a consideration. The foam acts as a vapour control layer, eliminating the need for separate membranes. However, this requires careful design to ensure moisture from within the property can escape through other building elements. Our surveys assess your property’s construction type and recommend appropriate ventilation strategies.
The higher R-value per inch makes closed cell the preferred choice for commercial applications, cold stores, and properties requiring maximum thermal performance in minimum thickness. The material’s resistance to water absorption also suits applications where occasional condensation risk exists—though proper ventilation design should eliminate such risks in correctly designed systems.
Typical applications include flat roof constructions, where thickness directly impacts drainage falls, and Victorian terraces with shallow rafters where maximising habitable space matters more than material costs.
From Initial Survey to Completed Installation
Detailed Property Assessment
Our surveyor visits your property to measure spaces, assess existing ventilation, identify services requiring protection, and evaluate structural timber condition. We check for existing dampness or timber defects that need resolution before insulation proceeds. You’ll receive a detailed specification explaining exactly what we’ll install and why, with photographic records forming part of your compliance documentation.
Ventilation Design and Approval
We calculate required ventilation using BS 5250 standards, ensuring your roof space maintains adequate airflow after foam application. For projects requiring Building Regulations approval, we provide all necessary calculations and specifications to your Building Control officer or Approved Inspector. This stage prevents the compliance issues that make removal necessary in poorly designed installations.
Site Preparation
Our team protects your home with floor coverings, stairwell barriers, and complete masking of all areas not receiving foam. We install ventilation baffles, mask electrical fittings, and ensure clear access routes. Preparation typically takes 3-4 hours for an average loft space, longer for complex conversions or commercial applications.
Professional Application
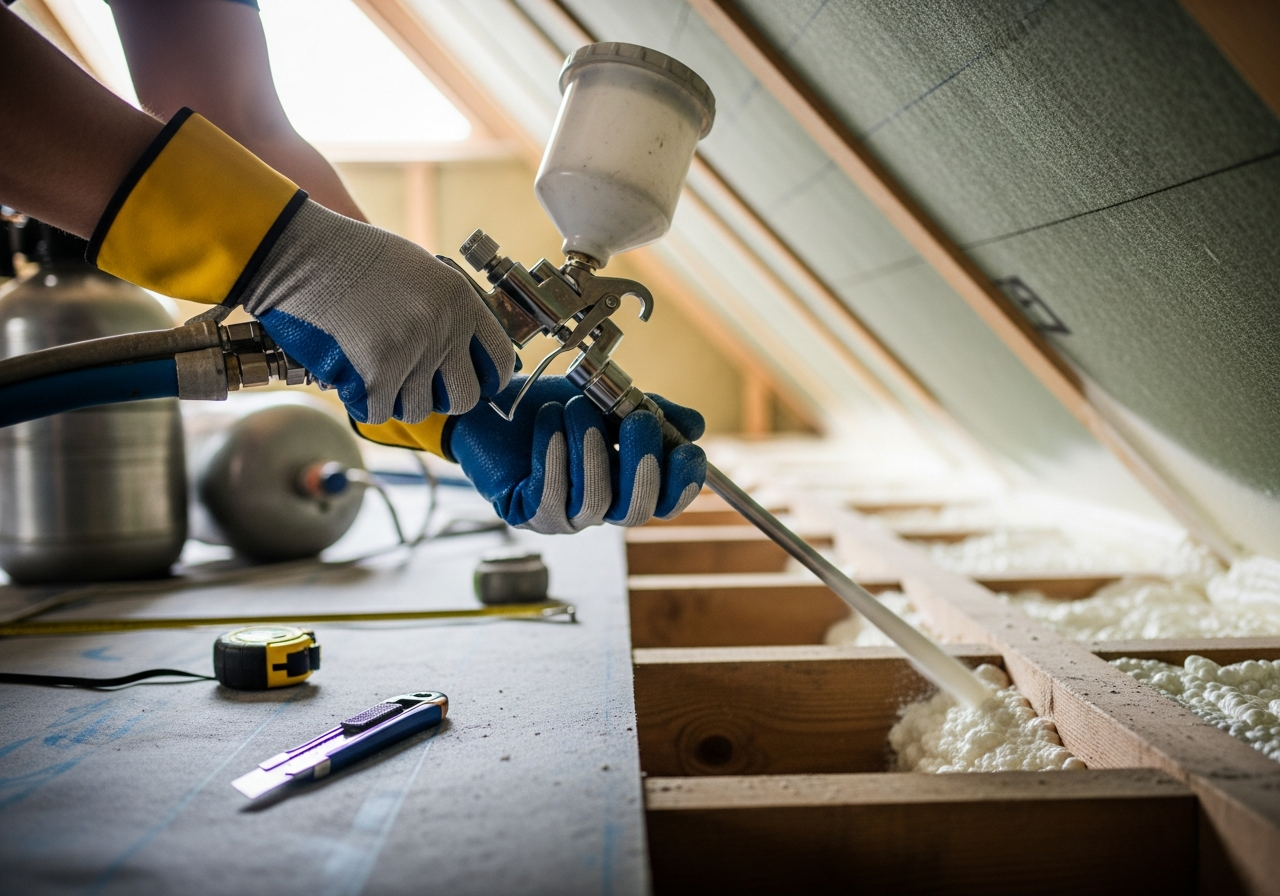
Technicians apply foam in controlled passes, building up to specified thickness whilst monitoring expansion and cure rates. The process is quick—a typical loft takes 2-3 hours to spray—but we allow 24 hours for complete curing before trimming excess material flush with rafter faces. Temperature and humidity monitoring continues throughout to ensure perfect cure conditions.
Finishing and Documentation
Excess foam is carefully trimmed, all masking removed, and spaces thoroughly cleaned. You receive comprehensive documentation including application certificates, thermal performance calculations, ventilation specifications, and photographic evidence of compliant installation. This documentation package proves essential for future property transactions.
Independent Inspection
Where Building Regulations apply, we coordinate final inspection with Building Control. For non-notifiable works, we provide the same documentation standard, ensuring your installation meets professional specifications even without statutory oversight.
The Real-World Impact on Your Home
Thermal comfort improves immediately and dramatically. Rooms that were previously unusable in winter become comfortable year-round living spaces. The elimination of draughts and cold spots creates even temperatures throughout your home, reducing the constant thermostat adjustments many homeowners make trying to achieve consistent comfort.
Energy savings materialise from the first heating season. Properties with poor roof insulation can lose 25-30% of heating through the roof. Professional foam application typically reduces whole-house heating demand by 30-40%, with corresponding reductions in gas or electricity consumption. At current energy prices, a typical semi-detached home saves £400-600 annually.
Property value benefits from demonstrable thermal efficiency. Energy Performance Certificates improve by typically two bands, making your home more attractive to buyers increasingly focused on running costs. The professional documentation we provide reassures mortgage lenders and surveyors that installations meet industry standards.
Condensation and mould problems often resolve completely. By raising surface temperatures throughout insulated spaces, foam eliminates the cold surfaces where condensation forms. Combined with adequate ventilation, this creates the dry, healthy environment modern building standards require.
Sound insulation surprises many homeowners. The dense cellular structure absorbs external noise remarkably effectively. Homes near flight paths, motorways, or industrial areas experience substantially quieter internal environments, particularly in upstairs rooms where foam has been applied to roof structures.
Investment Considerations and Timelines
Professional foam spray installation costs between £35-55 per square metre for open cell systems, with closed cell applications ranging from £45-70 per square metre. A typical three-bedroom semi-detached loft space of 40-50 square metres therefore represents an investment of £1,800-3,500 depending on foam type, access complexity, and required preparation works.
These figures include all preparation, ventilation provision, application, finishing, and documentation. Additional costs arise where structural repairs are needed, services require relocation, or extensive timber treatment proves necessary before insulation can proceed. Our surveys identify such requirements clearly, avoiding unexpected costs during the project.
Timeline from survey to completion typically spans 2-3 weeks. The survey and specification stage takes 3-5 working days, installation itself occupies 1-2 days for typical residential projects, with documentation provided within 48 hours of completion. Projects requiring Building Regulations approval add 2-3 weeks for plan submission and approval, though installation can often proceed under a Building Notice for simpler works.
Access requirements influence both cost and timeline. Straightforward loft spaces with good access hatches and no services complications represent the quickest, most cost-effective installations. Complex roof geometries, restricted access, or requirements to work around extensive services extend both time and investment levels.
Our free survey provides exact costs based on your specific property and requirements. This no-obligation assessment gives you detailed specifications, clear pricing, and realistic timelines before you commit to proceeding.
Book Your Free Property Assessment Today
Professional foam spray installation transforms thermal performance, comfort, and energy efficiency in homes across Walsall and the West Midlands. Our detailed property surveys provide exact specifications, transparent pricing, and clear guidance on the right solution for your circumstances. We’ll assess your property’s construction, explain ventilation requirements, and deliver comprehensive documentation that protects your investment and mortgage position. Call our team today to arrange your no-obligation survey, or request a callback at a time that suits your schedule. Every installation carries our 10-year workmanship guarantee and full compliance certification, giving you complete confidence in your home improvement investment.
How It Works
From initial survey to completion — here’s what to expect when you work with us.
-
Free Assessment
We conduct a thorough inspection of your spray foam insulation and assess the extent of removal required
-
Safe Removal
Our certified specialists safely remove all spray foam using approved methods and protective equipment
-
Ventilation Restoration
We restore proper roof ventilation and address any structural issues identified during removal
-
Documentation & Certification
We provide complete documentation and certificates for mortgage lenders and building surveyors
Frequently Asked Questions
Professionally installed systems with proper ventilation and complete documentation don't create mortgage complications. The concerns you may have read about relate to DIY installations or professional work completed without adequate ventilation provision. Our installations meet BS 5250 ventilation standards and include comprehensive documentation that satisfies lender requirements. We provide thermal calculations, ventilation specifications, and photographic evidence of compliant installation—exactly what surveyors and lenders need to approve mortgages. Many of our clients have successfully remortgaged or sold properties with our foam installations, using the documentation we provide during conveyancing.
Quality installations carry 25-year manufacturer warranties, but the material itself doesn't degrade under normal conditions. Unlike traditional insulation that can slump, compress, or suffer moisture damage over time, cured foam maintains its thermal performance indefinitely. The chemical structure remains stable, and the physical bond to roof timbers doesn't weaken. Our installations include 10-year workmanship guarantees covering any installation defects, though issues are exceptionally rare when proper application procedures are followed. The oldest foam spray installations in UK properties now exceed 40 years whilst maintaining their original performance.
We maintain required ventilation through careful design before any foam is applied. Building Regulations demand 50mm continuous ventilation at eaves level for pitched roofs. We install purpose-made ventilation baffles that preserve this airflow path between the roof covering and the foam surface. These baffles ensure your roof space continues breathing correctly, preventing the condensation and timber decay issues that occur in inadequately ventilated installations. Ridge and gable end ventilation is similarly preserved or enhanced where existing provision proves insufficient. The ventilation strategy forms part of your installation specification and documentation package.
Absolutely. Most residential installations complete within one day, and you can remain in your home throughout. We protect access routes and living spaces with dust barriers and floor coverings. The application process creates some odour during installation and initial curing—similar to paint fumes but dissipating within 24-48 hours. We recommend good ventilation during this period, easily achieved by opening windows in unaffected rooms. For particularly sensitive households or those with respiratory concerns, overnight stays elsewhere during application day can be arranged, though most families find this unnecessary. Loft conversions being used as bedrooms may need temporary alternative sleeping arrangements for 24 hours whilst curing completes.
Foam spray systems achieve superior thermal performance with less thickness than traditional alternatives. Where 270mm of mineral wool provides the 0.18 W/m²K U-value Building Regulations require, just 100-150mm of foam achieves the same performance—crucial where headroom matters. The continuous application eliminates gaps around rafters, services, and structural members where traditional insulation struggles to fit properly. These gaps can reduce real-world thermal performance by 30-40% compared to calculated values. Foam's airtightness contribution also exceeds traditional methods significantly, reducing heating demand beyond the pure insulation effect. Cost per square metre is higher than mineral wool, but the performance benefits, space savings, and longevity often justify the additional investment, particularly in loft conversions where every centimetre of headroom adds value.
Need Mortgage-Compliant Spray Foam Removal?
Our fully insured specialists provide complete spray foam removal with all documentation and certificates required by lenders and surveyors. Contact us today for a free, no-obligation assessment.